YOUR NEW HOME AWAITS

1, 2 & 3 Bedroom Apartments in Plymouth, MI

NEWLY RENOVATED APARTMENTS AVAILABLE!
 

Plymouth Heritage offers 1-, 2-& 3-bedroom apartments in Plymouth, MI, ranging from 650 to 975 square feet, each newly renovated with an open layout and modern finishes. Whether you are a single professional, a couple, or a growing family, there is a floor plan sized to match the way you live.

More Filters

Filters

Map View

Floor Plans at Plymouth Heritage

From compact one-bedroom homes to roomier three-bedroom layouts, every plan shares the same renovated finishes. Here is how the options break down by size.
 

One-Bedroom Homes

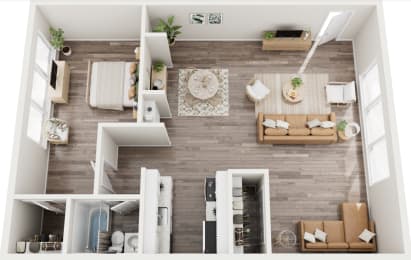
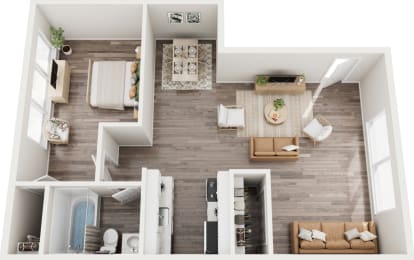
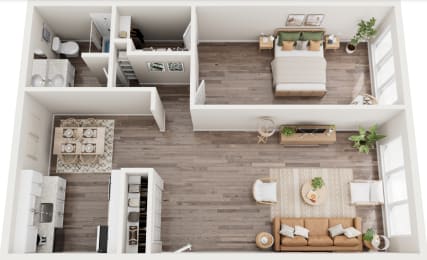
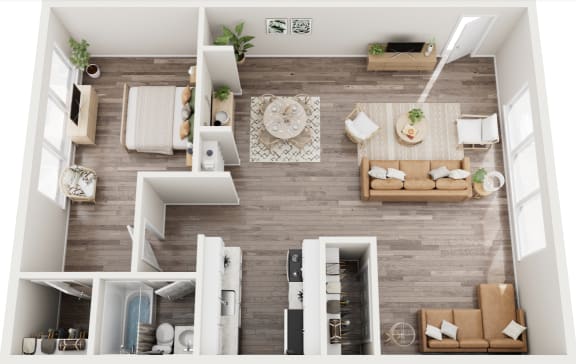

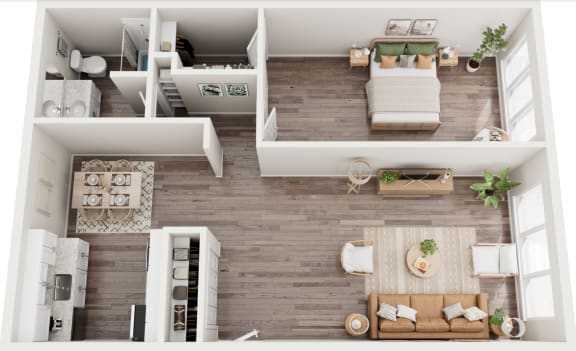
Three one-bedroom layouts are available, ranging from 650 to 750 square feet. Each includes an open living area, luxury hardwood-style vinyl flooring, and a fully equipped kitchen with stainless steel appliances. Air conditioning and window treatments come standard. These homes suit individuals, couples, and anyone wanting a low-maintenance space near Downtown Plymouth.
 

Two-Bedroom Homes

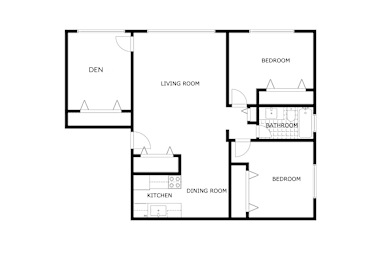
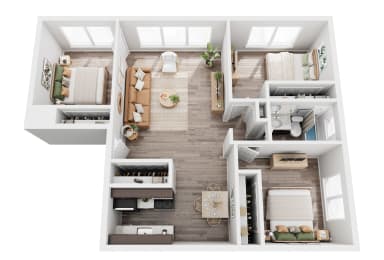
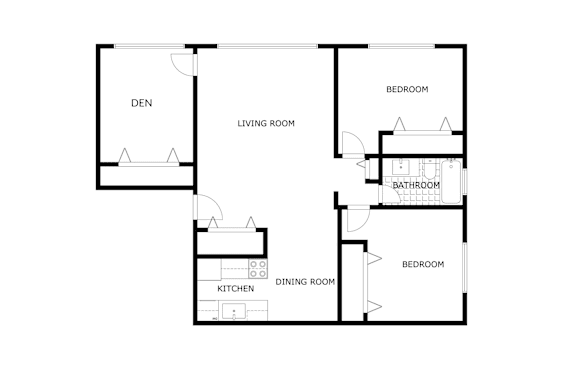
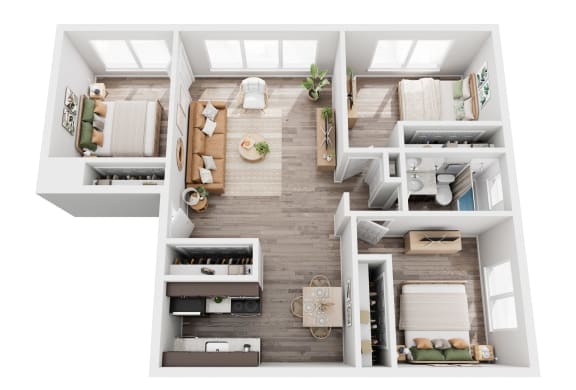
Two-bedroom plans run from 850 to 975 square feet, giving residents extra room for a home office, a guest space, or a roommate. Both layouts include a fully equipped kitchen with stainless steel appliances, vinyl plank flooring, and window treatments throughout. Select two-bedroom homes feature upgraded quartz countertops. Open living areas keep the space bright and flexible.
 

Three-Bedroom Homes

The three-bedroom layout offers 975 square feet, the most space in the community. It works well for families or residents who need a dedicated work-from-home area. These homes carry the same finishes found throughout Plymouth Heritage, including full appliance packages, open layouts, and luxury vinyl flooring. Availability on three-bedroom homes is limited, so early contact helps.

Explore our floor plans and reserve the layout that fits you.


Information about the application fee is available on the application or by talking with the onsite team. Any additional fees related to occupancy will be set forth in advance of lease signing on a move-in cost sheet.

Floor plans are for illustrative purposes only. Actual apartment features and dimensions may vary. Pricing and specials subject to change.